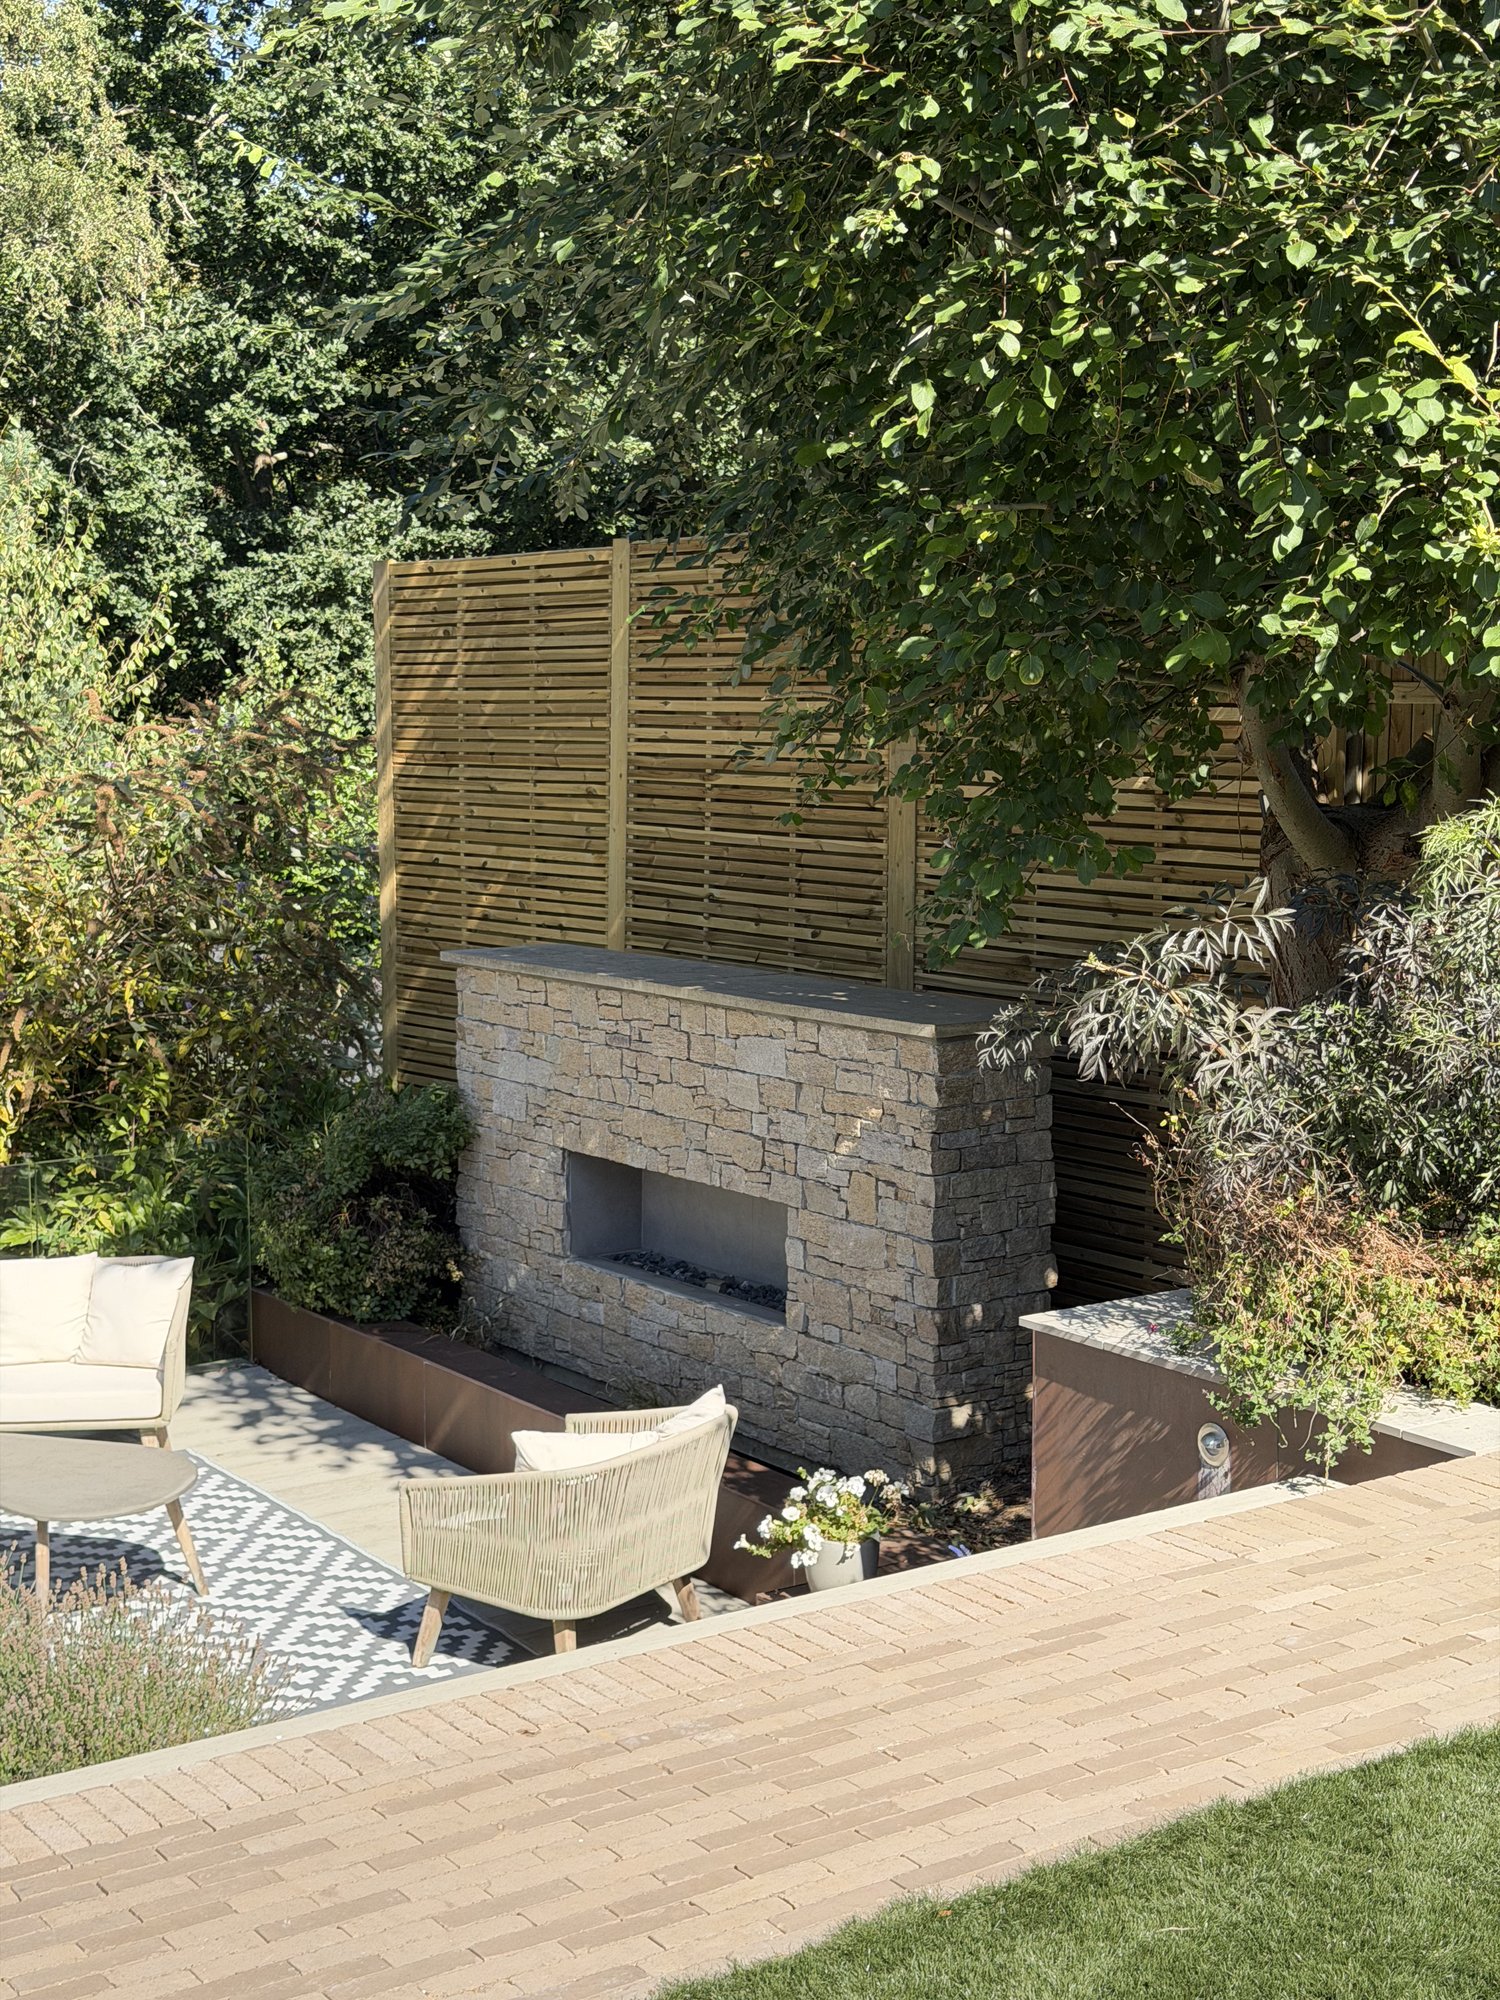
Garden design in SG14
Hertford, Bengeo, Hertingfordbury, Bramfield and Tewin — county-town gardens, hillside plots and village lanes.
SG14 is Hertford and its surroundings: the county-town streets around the castle, the hillside plots climbing through Bengeo, and the villages out at Hertingfordbury, Bramfield and Tewin. Conway Landscapes designs and builds across the postcode from our base ten minutes away in Bishop’s Stortford.
The postcode compresses the county’s whole range — walled town gardens, sloping Bengeo plots and generous village grounds — and each asks its own design answer.
Town walls, Bengeo slopes, village lanes
In Hertford’s centre, period houses come with small walled gardens where quality carries everything: one excellent terrace, planting with year-round structure, and lighting for the evenings. Up through Bengeo, the hillside plots allow terraced level design — retaining, steps and planted slopes that turn a gradient into composition.
Out at Hertingfordbury, Bramfield and Tewin, village plots run larger — shelter, structural planting and terraces with a view are the natural scheme. The Hertford page covers the town in full.
How quickly can you visit an SG14 garden?
Usually within a week. Hertford is close to our base, so first visits and follow-ups are easy to arrange.
Our Bengeo garden slopes badly — is that workable?
Very: hillside gardens terrace beautifully. Retaining walls, steps and drainage are engineered as one system, and the slope becomes the design.
We have a listed house in Hertford — can you help?
Yes, with the consents designed in. We work within listed building and conservation-area constraints across the town centre.
What do SG14 projects cost?
Design starts around £1,500; patios typically £8,000–£25,000; full rebuilds from £40,000. All quoted honestly at design stage.
Start your project
Arrange a design visit and we will walk the garden with you, listen to how you want to live in it, and set out what a design and build would involve.