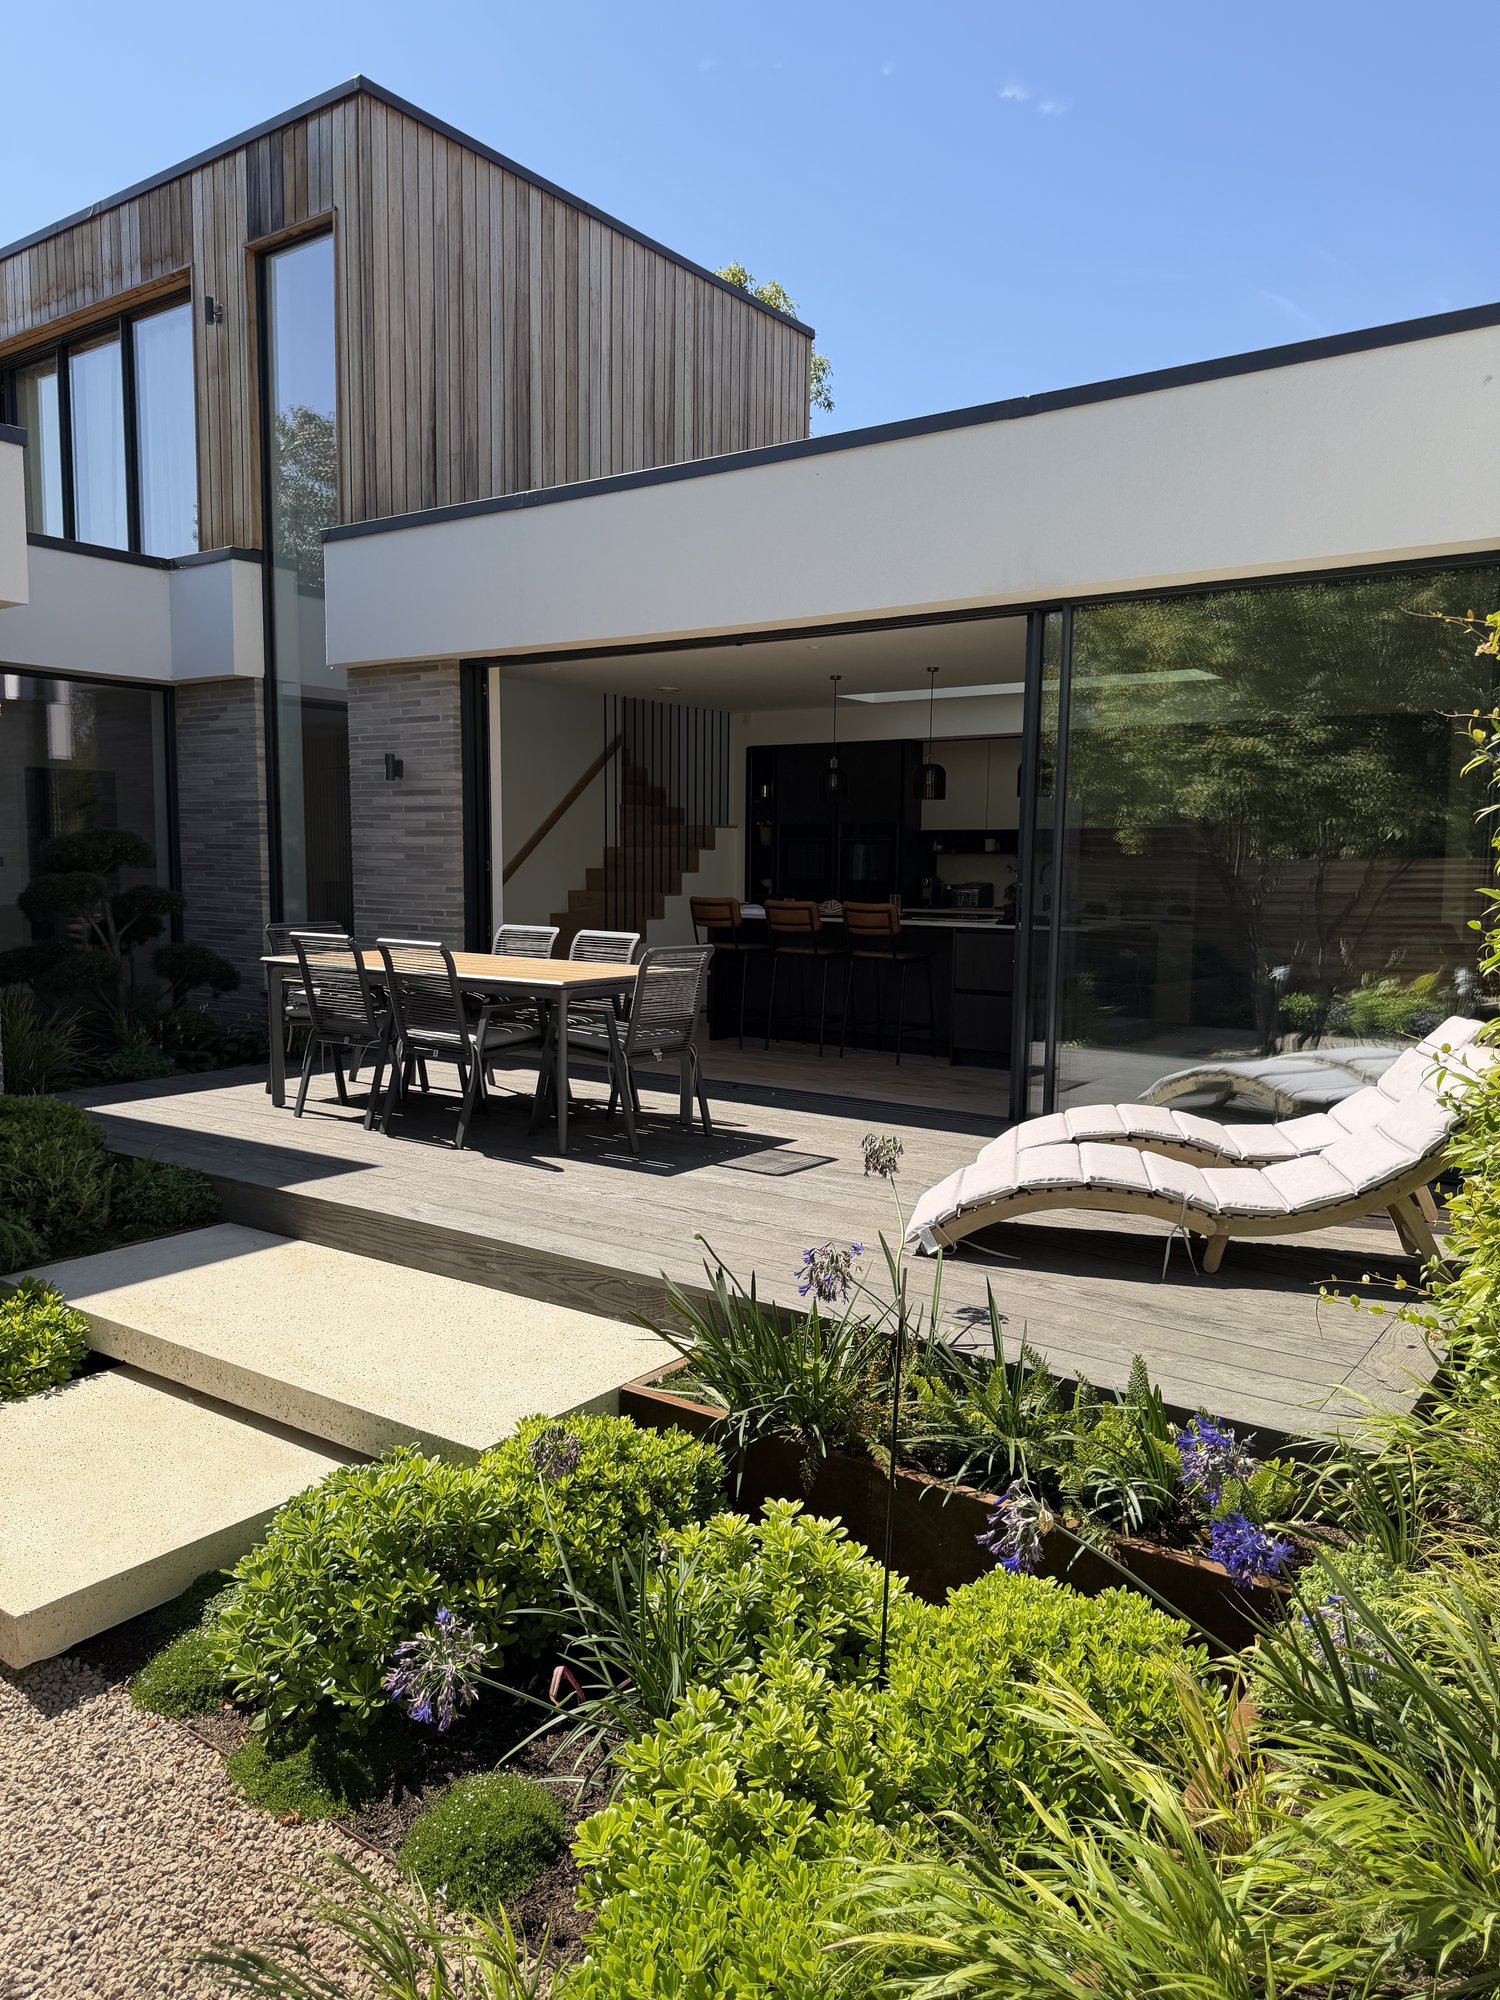
Outdoor kitchens and entertaining spaces
Dining terraces, fire pits, covered structures and properly run power and water — gardens built for the whole evening.
The gardens we are asked for most now are ones you can cook in, eat in and sit in after dark. We design and build outdoor kitchens, dining terraces, fire pits, pergolas and covered structures as one considered space rather than a list of features.
Because we are a design and build company, the boring half is designed in from the start: armoured power runs, water supply and drainage, gas lines where needed, and garden lighting planned before the paving goes down.
A kitchen that survives outside
An outdoor kitchen is built like the garden itself: a masonry or steel framework, worktops in stone or porcelain that take the weather, and appliances rated for outdoor use. We build in storage, fridges, sinks and pizza ovens, sited so smoke, seating and the cook all make sense together.
Clients in Bishop’s Stortford and Sawbridgeworth use these spaces from April to October; a covered structure or pergola extends it further.
Fire pits, braziers and lighting
A fire pit gives an evening a centre of gravity — gas or wood-burning, built as a seat-height feature or a free-standing brazier with stone around it. Lighting is designed as layers: task light over the kitchen, low-level light along steps, warm washes on planting and structure.
Low voltage systems, buried conduit and weatherproof isolators are part of the build, not an afterthought.
Pergolas and covered entertaining
A pergola over a dining terrace shades July and frames October; a covered structure with a roof lets you eat outside in English summer, which is to say in the rain. We design the proportions to your house and plan the permission question before building — and we detail the terrace beneath to carry the load.
Can an outdoor kitchen be used all year?
With a covered structure and heating, easily April to October and often beyond in sheltered spots. Appliances are rated for outdoor use and covered when not in use.
Do you install the power and water supply?
Yes — we run armoured cable, water feed and drainage as part of the build, with certified connections at the house end. It is far cheaper to do this before paving than after.
Gas or wood-burning fire pit?
Gas for instant, smokeless evenings and strict controls; wood for the full experience and lower running cost. We build both, and can advise which suits your space and neighbours.
Does an outdoor kitchen need planning permission?
Usually not, but covered structures near boundaries, and any kitchen within a listed curtilage or conservation area, can. We check the rules for your address at design stage.
How much entertaining space do we need?
We size the terrace to your table and your guest list, not a standard — typically dining space for your household plus four to six, with circulation for the cook and the door to the house.
Start your project
Arrange a design visit and we will walk the garden with you, listen to how you want to live in it, and set out what a design and build would involve.