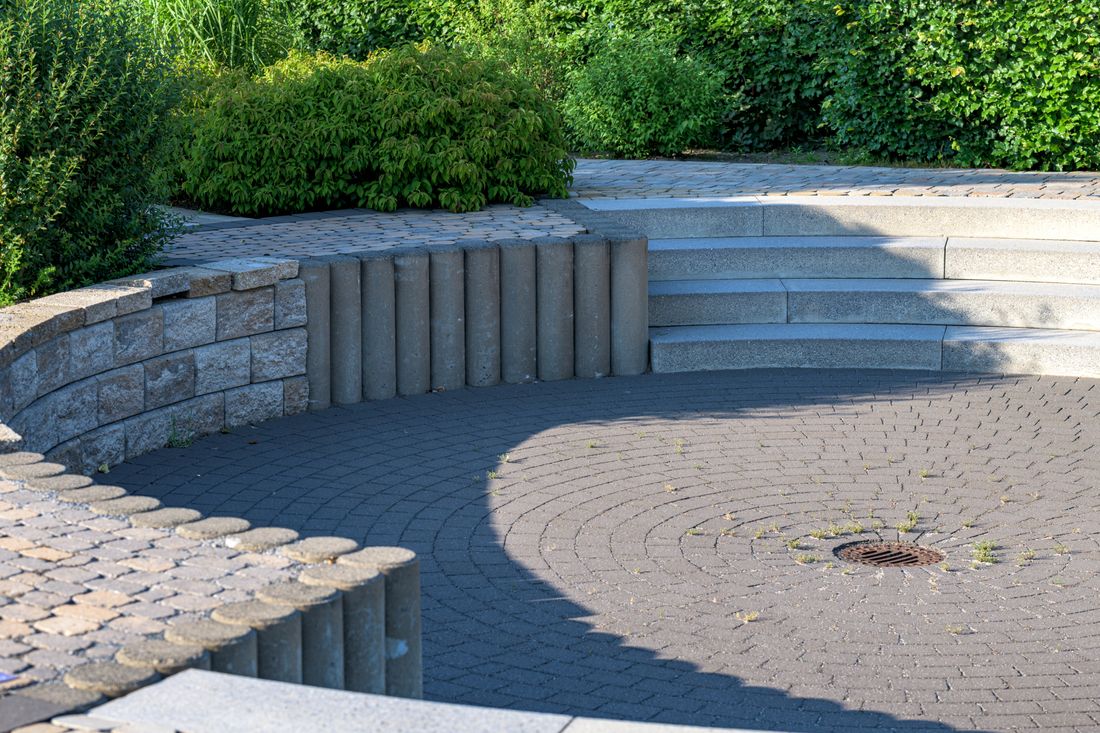
Garden design and landscaping in Harlow
From Old Harlow cottages to Church Langley and Newhall — gardens designed for the full range of Harlow houses, ten minutes from our studio.
Harlow has more variety than most towns its size: period cottages and the Churchgate Street conservation area in Old Harlow, the long, honest gardens of the 1950s new town, and the contemporary houses of Church Langley and Newhall whose owners want gardens to match. We design and build across all of it, from our base just up the road in Bishop’s Stortford.
The new town’s gardens are a design gift — typically long, rectangular and sunny, with space for terracing, lawn, borders and structure at the end of the plot. Our work is giving them a layout that earns the length.
New town plots, Old Harlow cottages, Newhall courtyards
The classic Harlow garden runs deep and narrow. Our designs break the length into rooms: a dining terrace near the house, lawn and play space in the middle, and a destination at the far end — pergola, garden room or planted glade. It makes a 30-metre garden feel like more than one place.
In Old Harlow and Churchgate Street, brick and flint cottages want smaller, softer gardens: brick-edged terraces, cottage-style planting, and materials that sit with the conservation-area streetscape. At Church Langley and Newhall, crisp porcelain terraces, steel pergolas and structured planting suit the architecture of the houses.
Clay, covenants and Harlow’s planning rules
Harlow sits on heavy Essex clay that moves with the seasons, so every terrace and drive we build here gets a sub-base and drainage designed for it — our journal piece on clay gardens explains why. Some Harlow estates also carry restrictive covenants on front garden changes; we check before designing.
Where a project needs consent — front gardens, listed curtilages, significant structures — we deal with it through Harlow Council’s planning and building control service, including their noted covenant-control rules.
Our 1950s garden is long and boring — what can you do?
This is our most common Harlow brief. Breaking the plot into distinct rooms with terraces, structure and planting changes a corridor into a journey. The length becomes the asset.
Are there rules about front gardens in Harlow?
Some estates carry restrictive covenants on front garden changes, separate from planning law. We check both at design stage — covenant first, planning second.
New build, tiny lawn, poor soil — where do we start?
With the soil. Newhall and Church Langley plots arrive compacted and thin. We improve or replace the growing medium, then plant a scheme with structure that fills in fast. See our notes on designing for small new-build gardens.
Can you build a garden office at the end of our plot?
Yes — insulated, powered garden rooms are one of our most requested Harlow builds, and most fall within permitted development. We check your boundaries and covenants before drawing.
What does a full garden design and build cost in Harlow?
It depends on size and ambition: our Harlow cost guide gives honest ranges for design, patios and full rebuilds.
Start your project
Arrange a design visit and we will walk the garden with you, listen to how you want to live in it, and set out what a design and build would involve.